
Sooner or later, every warehouse or production manager runs into the same question: more goods, more orders, more customers – but the same amount of space as five years ago. The first thought is usually the obvious one: expand, build a new facility, or rent additional premises. But before taking that step, it’s worth pausing to look at your warehouse from a different angle – namely, upward.
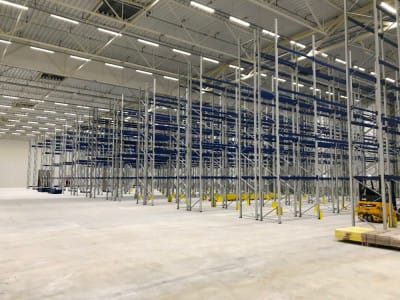
In most industrial and commercial buildings, ceilings sit at 5, 7, or even 10 metres, yet the space actually put to use often reaches only 2.5–3 metres. Everything above that – potentially hundreds of square metres of valuable space – simply stands empty, filled with air. This is exactly where a mezzanine comes in: an additional floor built on a self-supporting steel structure that increases a warehouse’s or plant’s usable area by 100–200%, without changing the building’s external dimensions and without starting a lengthy, expensive, and bureaucratically heavy new-construction process.
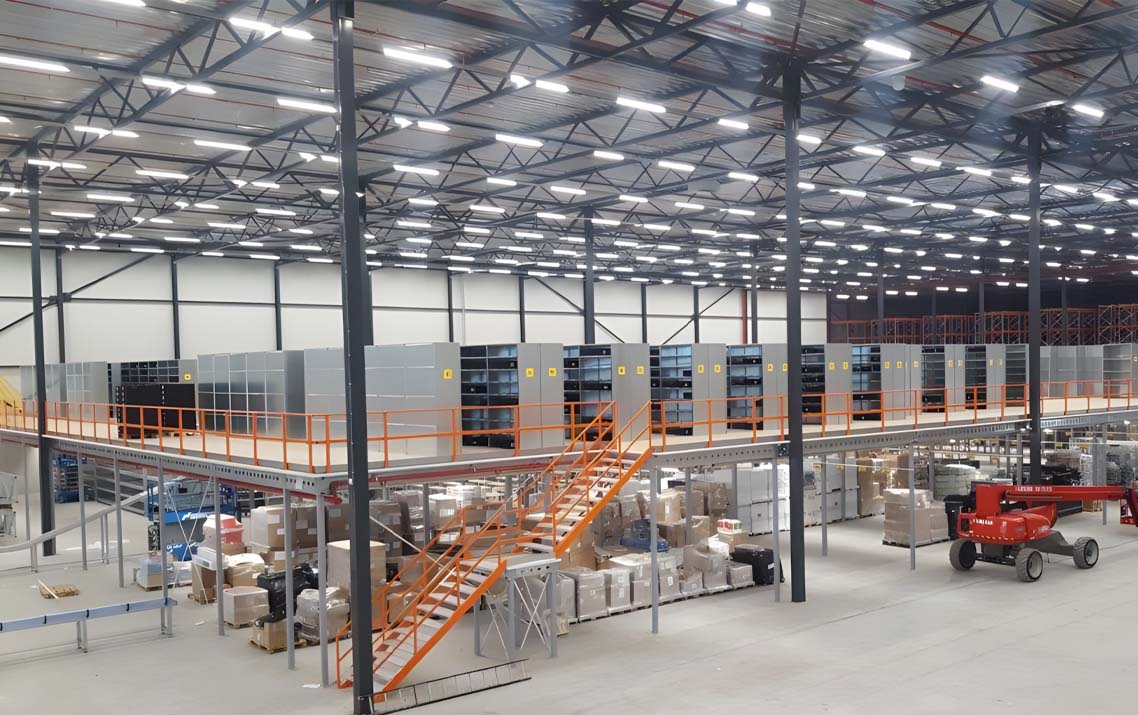
This article is written for those who base their decision on expanding space on figures and arguments – warehouse managers, production directors, and logistics managers. We’ll introduce you to the types of mezzanines, construction technology, safety and access solutions, real-world application examples, and the financial case that shows why this solution often proves smarter than new construction. As a trusted partner with more than 20 years of experience in the warehouse equipment industry, VVN offers a full range of mezzanine solutions – from design to installation – and in this article we’ll share the knowledge that will help you make a confident decision.
It’s important to understand that a lack of space rarely resolves itself – demand usually just keeps growing, and every month your warehouse operates at the ceiling of its capacity means lost efficiency, delayed orders, and unnecessary strain on the team. That’s why the decision to expand space is not only an infrastructure matter but also a strategic business question that deserves careful consideration.

A mezzanine is an additional, raised platform – or intermediate floor – installed inside an existing building on its own self-supporting steel structure. Unlike capital construction, installing a mezzanine doesn’t require building new walls, pouring foundations, or altering the building’s load-bearing structure – it is “built into” the space that already exists, making use of height that would otherwise go unused.
In practice, this comes down to one simple but powerful idea: if your warehouse has 7-metre ceilings but your shelving and equipment only reach up to 3 metres, you’re effectively using less than half of the available space. By installing a mezzanine, that unused height can be turned into a fully functional second (or even third) floor – complete with its own shelving, workstations, packing areas, or additional production space.
The result is both practical and financial: usable area grows by 100–200%, while rental or operating costs per square metre fall, because they’re still spread across the same building rent or maintenance cost.
A mezzanine is not a one-size-fits-all solution – VVN offers three structurally distinct options that can be adapted to different needs and existing infrastructure.
This is a self-supporting solution – a structure that rests on its own steel columns and has no functional connection to other racking systems. A free-standing mezzanine is best suited to cases where the extra floor is needed for general-purpose use – office space, a packing area, additional workstations, or mixed storage. Its advantage is flexibility: the layout and dimensions of the platform can be adapted to almost any space, regardless of what surrounds it.
In this option, the mezzanine structure is combined with the racking system into a single functional whole. It’s an efficient solution when the main goal is to make the most of every square metre for precise product storage – the shelving serves both as storage space and as the mezzanine’s load-bearing structure. This option is also often more cost-effective, as it reduces the number of separate structural elements.
The third option involves building the mezzanine platform directly above an existing or new pallet racking system. This is particularly useful in warehouses where the lower zone sees intensive pallet movement and forklift traffic, while the upper zone can be used for manual picking, storage of smaller items, or other activities that don’t require heavy-duty equipment.
Choosing the right solution depends on your goods flow, existing infrastructure, and operational specifics – which is exactly where a professional consultation before design begins proves valuable.
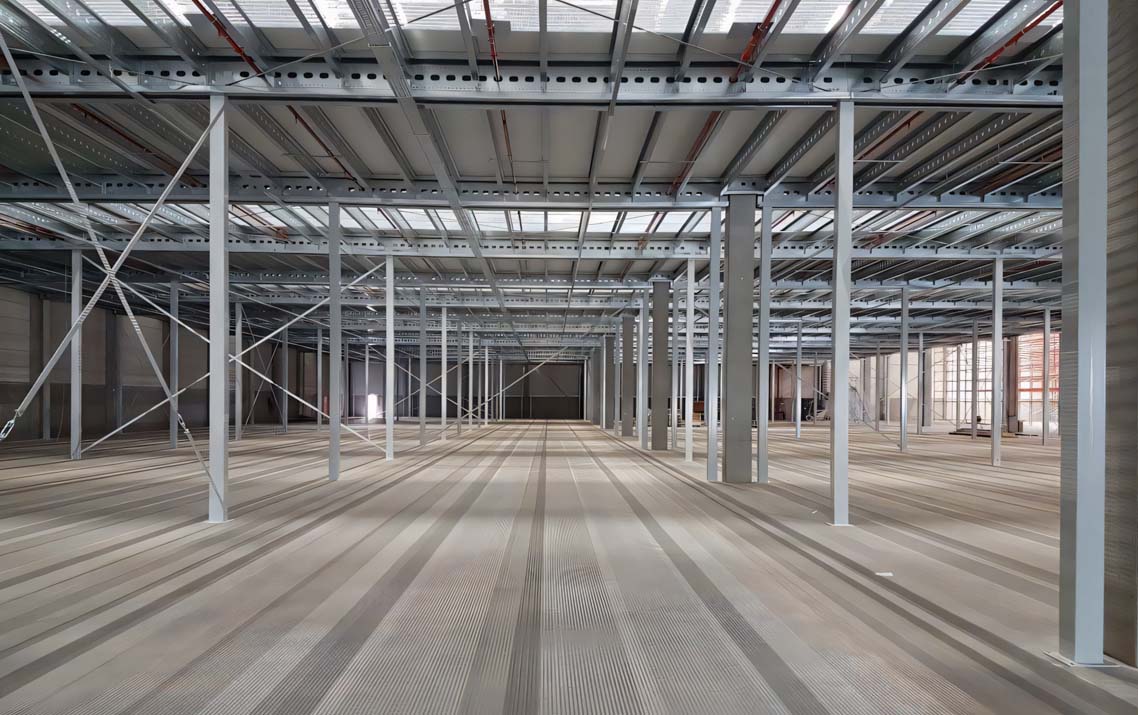
A mezzanine’s safety and longevity start with the construction material and engineering precision. VVN mezzanines are built on steel columns and structural profiles – C+, Sigma, and I+ type profiles made from S235JR or S355JR grade steel. These steel grades are widely used in industrial structures precisely because of their excellent balance of strength and flexibility, which allows the structure to safely handle both static and dynamic loads.
To ensure the structure withstands decades of use in various environmental conditions, the profiles are either galvanised or powder-coated – both methods provide corrosion protection while allowing the structure’s colour to be chosen to match the space’s or brand’s visual identity.
Every mezzanine project is tested and calculated in accordance with the European standard EN 1090, which governs the manufacture and installation of steel structures. Design work follows a safety factor of 2.5 to 3.0 – meaning the structure can withstand a load 2.5–3 times greater than the actual planned operating load. Column spacing is typically planned within a 4–8 metre range, but by using reinforced spans, clear spans of up to 16 metres can be achieved without intermediate supports – particularly valuable where unobstructed forklift or other equipment movement is required beneath the mezzanine.
Depending on the specific project and the planned type of load, the mezzanine platform’s load capacity can range from 300 up to 3,500 kg per square metre – enough for both light goods storage and heavy production equipment. This flexibility means the same construction philosophy can serve light archive storage as well as the placement of heavy machinery – the difference lies in profile sizes, column spacing, and flooring choice, all calculated individually for each project.
The choice of flooring affects not only the mezzanine’s load-bearing capacity but also safety, ventilation, and the operation of fire safety systems. VVN offers three main types of flooring, each with its own advantages.
Chipboard panels are the most common and cost-effective solution for medium-load zones – they withstand loads of up to 1,500 kg per square metre. The panels used comply with the EN 300 standard and E1 emission class, meaning low formaldehyde emissions and a safe working environment. This flooring is suitable for picking areas, office space on the mezzanine floor, or storing lighter goods.
If good ventilation, the spread of natural light between floors, and unobstructed sprinkler system operation matter for your warehouse, galvanised steel grating is the choice. This flooring withstands loads of up to 2,500 kg per square metre and is particularly suited to storage areas where the fire safety system needs to pass through from the upper floor to the lower one.
For the heaviest-load zones – such as placing production equipment or storing heavy pallets – VVN offers phenolic resin-impregnated plywood, which withstands loads of up to 3,500 kg per square metre. This flooring combines high strength with a smooth, even surface that’s also suitable for equipment movement.
Choosing the right flooring always starts with a question: what exactly do you plan to place on the mezzanine platform, and what equipment will move around on it? Often, several flooring types are combined within a single project – for example, steel grating in the main storage zone and chipboard panels in the picking or office area – optimising both cost and functionality for each specific section of the platform.
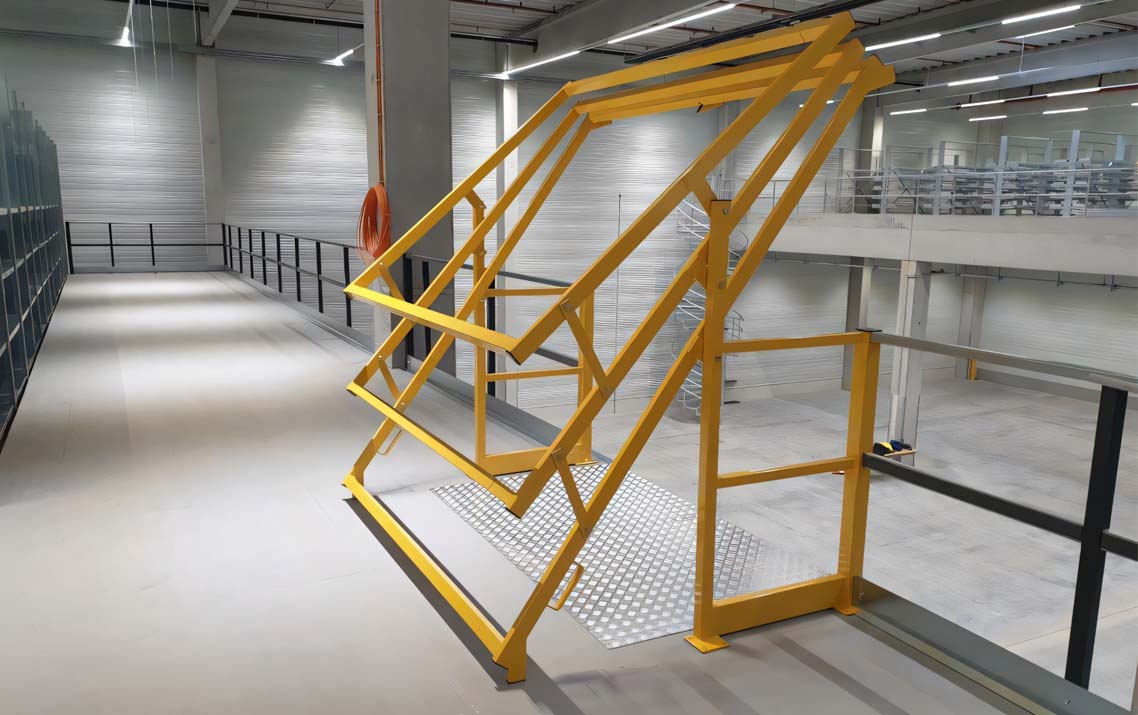
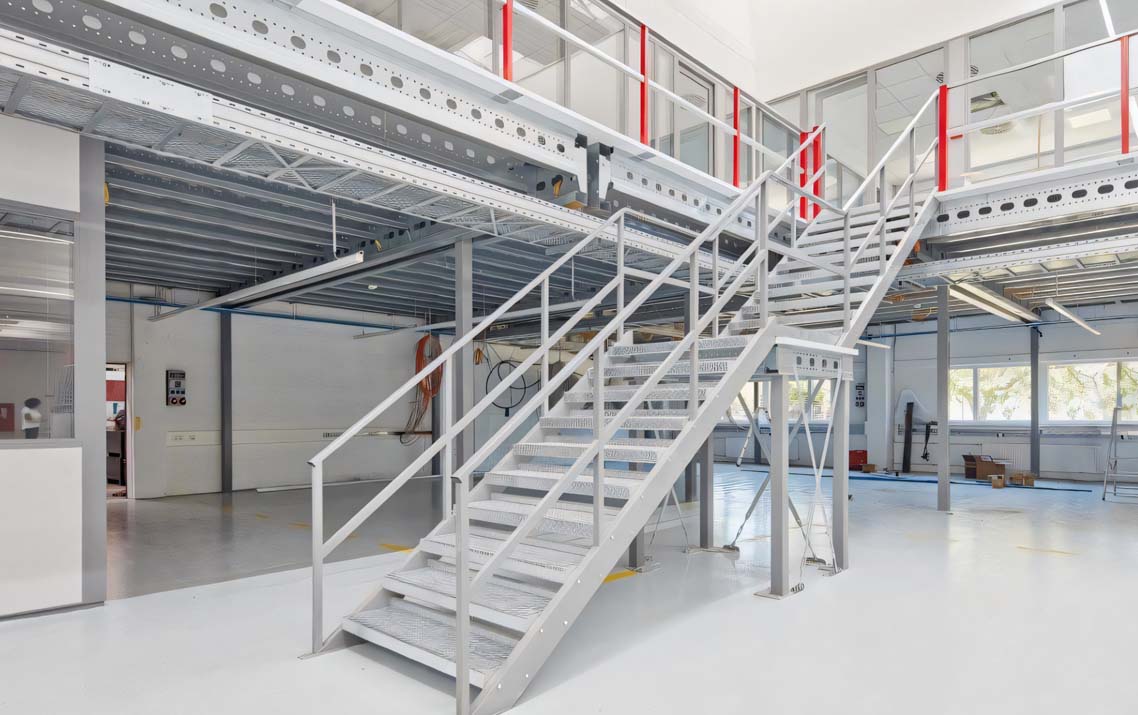
An additional floor also means additional responsibility for people’s safety, which is exactly why VVN gives access and safety solutions just as much attention as the structure itself. Depending on the room layout and available space, access to the mezzanine can be provided via fixed staircases or more compact spiral staircases – the latter being especially useful where floor space is limited.
The platform edges are fitted with guardrail systems, and here VVN offers several options – from basic safety railings to a child-friendly solution (for example, in showrooms or retail spaces where visitors may be present) and transformable railings that allow the structure to be adapted to changing needs.
All structures are CE-marked and comply with European standards EN 1090-1 and EN 15512 – the first governs the manufacture of steel structures, the second the design of static racking systems. The structure carries a 5-year warranty, the flooring a 2-year warranty, and after the first year of operation VVN carries out a free structural inspection to confirm everything is working safely and in line with the designed load. This kind of post-installation care is just as important as the original construction itself – it allows the need for maintenance or adjustments to be spotted early, before they become a problem.
A mezzanine is only truly useful if goods can be moved up to the upper floor conveniently and quickly. That’s why goods-handling infrastructure is an integral part of a complete mezzanine solution. Depending on volume and process specifics, VVN offers several solutions – freight lifts for pallets or heavier goods, conveyor systems for a continuous flow of goods between floors, and, where ceiling height allows (typically from around 7 metres upward), the option of using a standard forklift directly at the upper mezzanine level.
The choice of these solutions needs to be planned already at the design stage, as it directly affects column placement, span width, and platform layout – a well-planned goods flow ensures the mezzanine doesn’t become a “bottleneck” in your logistics process but, on the contrary, speeds it up.
For example, if you plan to use a conveyor system, the appropriate opening location in the platform and sufficient clear space on either side of the conveyor line need to be accounted for already at the initial design stage, to ensure convenient and safe day-to-day operation.
The versatility of mezzanine solutions is one of their biggest strengths – they deliver real benefits in virtually any industry where space is a limited resource.
This is the classic and most common application. An extra floor makes it possible to separate the picking area from the main storage area, reducing pickers’ travel distances. In real-world practice, this approach can improve picking efficiency by as much as 40% – exactly the result achieved by the retail chain ELVI, which significantly sped up order processing after implementing a mezzanine solution.
In manufacturing companies, a mezzanine often becomes the place to locate technical systems, quality-control laboratories, monitoring points, or additional material storage – freeing up valuable floor space for the production process itself.
In shops and wholesale bases, a mezzanine makes it possible to separate the sales area from reserve stock storage or administrative offices, without losing a single square metre of the main, customer-facing floor space.
In showrooms and presentation spaces, a mezzanine often serves as an additional display or viewing platform, also creating a visually striking multi-level space.
Here, high load-bearing capacity and a stable structure are especially important – the mass of archives and documents per square metre is often considerable, and a mezzanine makes it possible to spread that load across several levels while maintaining convenient access.
The fast-moving e-commerce sector is characterised by high order volumes and strict delivery-time requirements. In one project VVN carried out for an e-commerce fulfilment centre, the mezzanine solution increased picking speed by 60%, while the time to process a single order dropped from 8 minutes to just 3 – direct proof that a well-planned space also means a faster-moving business.
Both examples above – ELVI’s improvement in picking efficiency and the e-commerce fulfilment centre’s reduced processing time – demonstrate the same underlying pattern: the physical structure of a space directly affects process speed. When staff routes become shorter and more logical, results also become measurably better.
Any decision to invest in infrastructure has to hold up to scrutiny by the numbers, and in the case of mezzanine solutions, those numbers speak clearly in favour of this choice.
Compared with constructing a new building or renting additional premises, the cost of a mezzanine per square metre is 50–70% lower. This makes sense – a mezzanine makes use of the building’s existing envelope, roof, heating, and other utilities, so additional investment is only needed in the structure itself, the flooring, and the safety systems, rather than in an entire building’s infrastructure from scratch.
Consider a simple example: if your existing warehouse has 1,000 square metres of floor space with a 7-metre ceiling height, but you actually only use the lower zone, your real usable area is far smaller than the building’s potential. By installing a mezzanine in that zone, usable area can increase to as much as 2,000–3,000 square metres while keeping the same building rent or maintenance cost – meaning cost per square metre falls in proportion to the increase in area, rather than rising, as it would when expanding into a new building.
Even more importantly, building a mezzanine requires no new plot of land, no building-permit process for a new structure, and no lengthy construction period that could delay business growth by months or even years. Designing and installing a mezzanine is typically a significantly faster process, allowing the additional space to be put to use much sooner.
As for payback – in practice, a mezzanine investment pays for itself within 2 to 4 years, factoring in savings on rental or operating costs as well as gains in operational efficiency. And since the structure’s service life exceeds 20 years, the investment keeps delivering value long after the payback period – for practically the entire duration of your company’s future growth.
These figures make a mezzanine one of the rare infrastructure solutions that simultaneously reduces ongoing costs and increases operational capacity – few other investments offer such a direct and quickly felt return.
When it comes to a structure positioned above your employees’ heads and carrying goods weighing tonnes, compliance with standards isn’t a bureaucratic detail – it’s a safety guarantee.
The CE mark confirms that the structure has been assessed and complies with the European Union’s safety, health protection, and environmental requirements. The EN 1090 standard sets out precise requirements for the manufacture and assembly of steel structures – from material quality to the precision of welded joints – while EN 15512 specifically governs the design of static racking systems, including load calculations and structural stability requirements.
Choosing a mezzanine supplier that guarantees full compliance with these standards gives you not only a safe structure but also legal certainty – proper documentation is needed for workplace-safety audits, insurance claims, and any later sale of the building or equipment. It’s an investment not just in the physical structure but in your company’s long-term legal and operational security.
Before contacting a supplier, it’s worth preparing answers to a few basic questions – this will considerably speed up the design process and result in a more accurate quote.
These five questions form the basis of any mezzanine project – the more precisely you answer them before your first conversation with a supplier, the faster and more accurately a suitable solution and cost estimate can be prepared for you.
A lack of space never resolves itself, and every month a warehouse operates at the edge of its capacity is a month in which your company isn’t getting the full return from its processes, people, and investments. A mezzanine offers a rare opportunity – to increase usable area by 100–200% without starting new construction, without waiting through a lengthy building-permit process, and while investing considerably less than a traditional expansion would require.
With more than 20 years of experience in the warehouse equipment industry, VVN offers a full range of mezzanine solutions – from individual site assessment and design through to structural manufacturing and professional installation. Every project is built around the specifics of your space, planned load, and business goals, guaranteeing full compliance with CE and European standards.
Don’t start next year facing the same space shortage that’s already weighing on you now. Get in touch with VVN (vvn.lv) today and receive a tailored proposal – the unused height in your warehouse could become your company’s next step in growth.
| Cookie name | Active |
|---|
Uzraksti mums.